Tri-Junction of Hosa Road & Sarjapur Road | By Adarsh Group
Configuration
2.5/3/4 BHK & 4.5 BHK Duplex
Homes Sold
2600 flats+
Land Area
51.5 Acres
Villas
30 – ₹ 6 Cr
6 km to HSR Layout | 6 km to Electronic City | 6.5 km to Sarjapur Road
₹ 1.47 Cr Onwards
Apartments from ₹1.47 Cr | Villas from ₹6 Cr
RERA No : PRM/KA/RERA/1251/308/PR/080725/007900
Project Type
Apartment & Villas
Starting Price
₹ 1.47 Cr Onwards
Project Status
Pre-Launch
Land Area
51.5 Acres
Builder
Adarsh Group
No Of Towers
6
Unit Type
2.5/3/4 BHK & 4.5 BHK Duplex
Unit Sizes
1352 – 1906 Sq.Ft
Villas
30 Villas – ₹6 Cr Onwards
Total Units
2600 flats+ Homes Sold
Total Floors
G+25 Floors
Possession
On Request
RERA No
PRM/KA/RERA/1251/308/PR/080725/007900
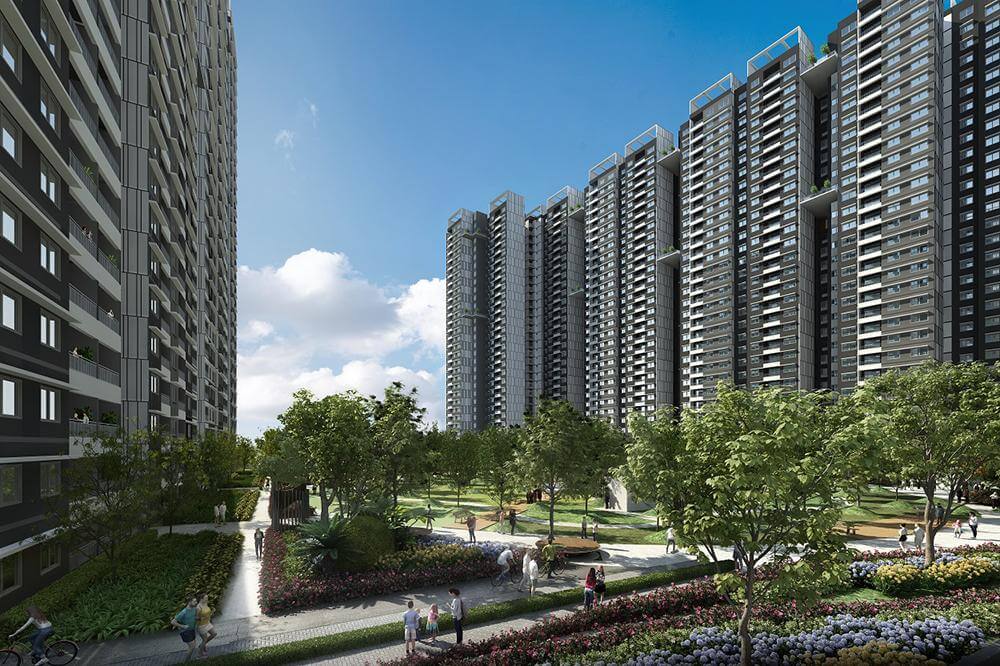
Adarsh Group introduces Adarsh Welkin Park, a thoughtfully planned 51.5-acre luxury township crafted for modern urban lifestyles in South Bangalore. Designed to combine premium living, green open spaces, and seamless city connectivity, the project features elegantly designed 2.5, 3, 4 & 4.5 BHK Duplex sky residences that flood every home with natural light and fresh air, framing stunning views of Gattahalli Lake and the city skyline.
The development consists of 6 iconic high-rise towers rising up to G+25 floors and offers premium residences created with contemporary architecture, spacious layouts, abundant ventilation, and natural lighting. With nearly 72% open space across the township, residents can enjoy a peaceful and refreshing environment while remaining connected to Bangalore's major commercial hubs. One of the major highlights of Adarsh Welkin Park is its impressive collection of 80+ lifestyle amenities and a grand 73,000 sq. ft. ultra-luxury clubhouse equipped with wellness, fitness, entertainment, recreation, and community spaces that elevate everyday living. For buyers seeking a more private, individual-home experience, the township also features 30 exclusive villas, starting at ₹1.47 Cr onwards.
Strategically located on Rayasandra Road, Adarsh Welkin Park Bangalore offers excellent connectivity to Electronic City, Sarjapur Road, HSR Layout, Koramangala, and several leading IT parks and business districts. The location gains further advantage from its proximity to Hosa Road Metro Station and the upcoming Peripheral Ring Road (PRR) Business Corridor, making daily commuting smooth and convenient. With premium construction quality, thoughtfully curated amenities, and a prime South Bangalore address, Adarsh Welkin Park stands out as an ideal choice for both homebuyers and long-term real estate investors.
| Project Name | Adarsh Welkin Park |
|---|---|
| Location | Sarjapur Gattahalli, East Bangalore |
| Project Type | Premium Residential Apartments & Villas |
| Status | Pre-Launch (Booking Open) |
| Land Area | 51.5 Acres |
| Total Units | 2600 flats+ Homes Sold |
| Configurations | 2.5 BHK, 3 BHK, 4 BHK & 4.5 BHK Duplex |
| Towers & Floors | 6 Towers | G+25 Floors |
| Villas | 30 Villas |
| Starting Price | ₹ 1.47 Cr Onwards (Apartments) | ₹ 6 Cr Onwards (Villas) |
| Approvals | RERA Approved |
| Possession Date | On Request |
| Developer | Adarsh Group |
| Open Space | 72% Open Space |
The pricing of Adarsh Welkin Park is designed to deliver excellent value for homebuyers looking for premium residences in South Bangalore. Developed by Adarsh Group, the project combines luxury living, strategic connectivity, and high-quality construction, making it a strong residential and investment opportunity in one of Bangalore's rapidly developing corridors.
The project offers thoughtfully planned 2.5 BHK, 3 BHK, 4 BHK & 4.5 BHK Duplex premium residences, along with 30 exclusive villas starting at ₹6 Cr onwards, with spacious layouts, modern interiors, wide balconies, and elegant finishes. The pricing structure varies based on unit configuration, floor level, view, and overall carpet area, allowing buyers to choose homes that match their lifestyle preferences and budget expectations.
With premium amenities, 72% open spaces, lake-facing surroundings, and access to a 73,000 sq. ft. luxury clubhouse, Adarsh Welkin Park presents a well-balanced combination of comfort, convenience, and long-term appreciation potential. Its strategic location near Electronic City, Sarjapur Road, HSR Layout, and upcoming infrastructure developments further enhances the project's future investment value.
Whether you are planning to purchase your dream home or looking for a future-ready real estate investment in Bangalore, Adarsh Welkin Park offers competitive pricing backed by trusted brand value, modern architecture, and excellent connectivity.
| Unit Type | Size | Price |
|---|---|---|
| 2.5 BHK | 1368 – 1413 Sq.Ft | ₹ 1.47 – 1.67 Cr |
| 3 BHK | 1804 – 1906 Sq.Ft | ₹ 2.19 – 2.45 Cr |
| 3 BHK + Servant | 2200 – 2300 Sq.Ft | ₹ 3.05 Cr Onwards |
| 4 BHK + Servant | 3500 – 3600 Sq.Ft | ₹ 4.85 Cr Onwards |
| Villa (30 Villas) | On Request | ₹ 6 Cr Onwards |
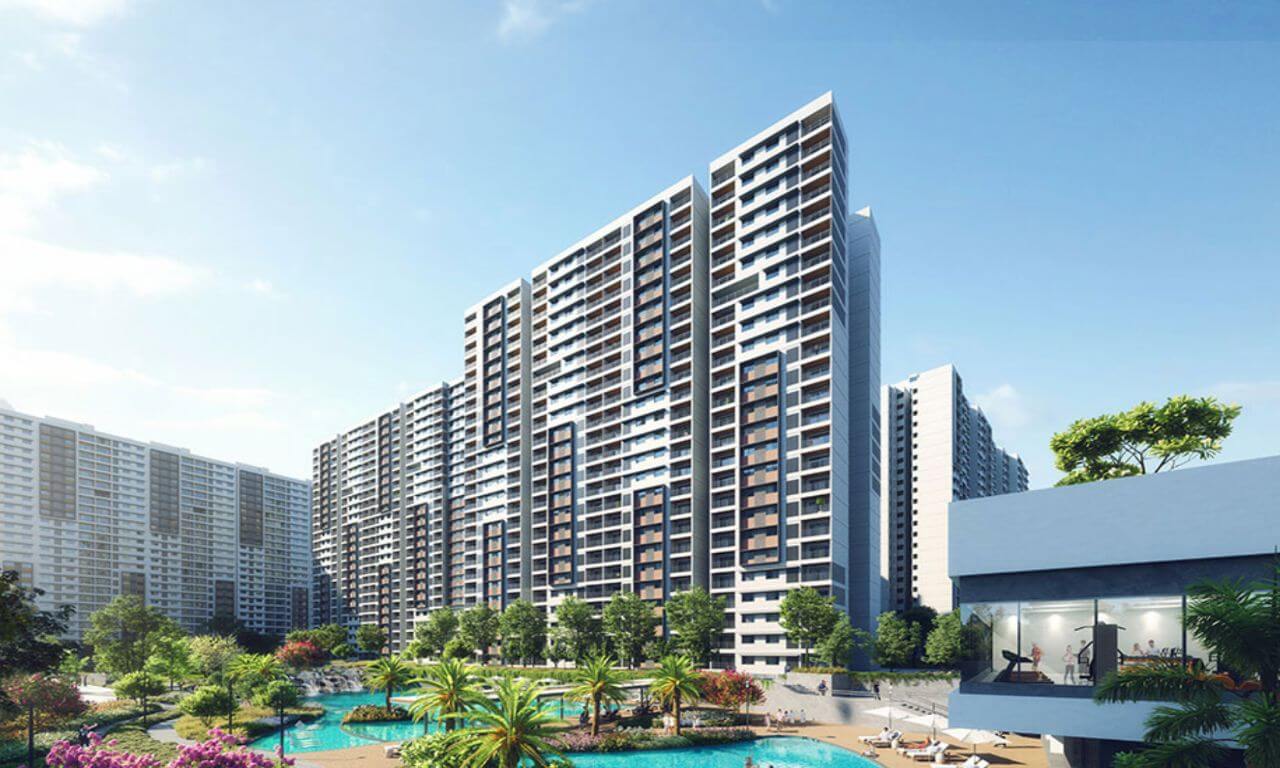
This brand-new, breathtaking location will serve as an example of the Adarsh Developers Organization's dedication to quality in all of its initiatives. These apartments will be found in gorgeously constructed surroundings with a range of architectural and aesthetically pleasing elements. The region is also home to many opulent eateries, entertainment centers, and retail malls. As a result, the township's citizens would always be close to modern comforts.
Adarsh Welkin Park is situated in a renowned neighborhood of residences and businesses. A quiet retreat from the city's escalating noise is provided.
The price of Adarsh Welkin Park will depend on the facilities due to the project's high cost. These apartments will all have large windows and balconies that have been strategically placed to give light and roomy living spaces. It will be a tranquil oasis in the middle of the city.
Landscaped spaces, rainwater collection pits, underground electrical wiring, underground sump, transform yards, solar lights, a sewage treatment plant, staff restrooms, and many more features are included in the specifications for Adarsh Welkin Park.
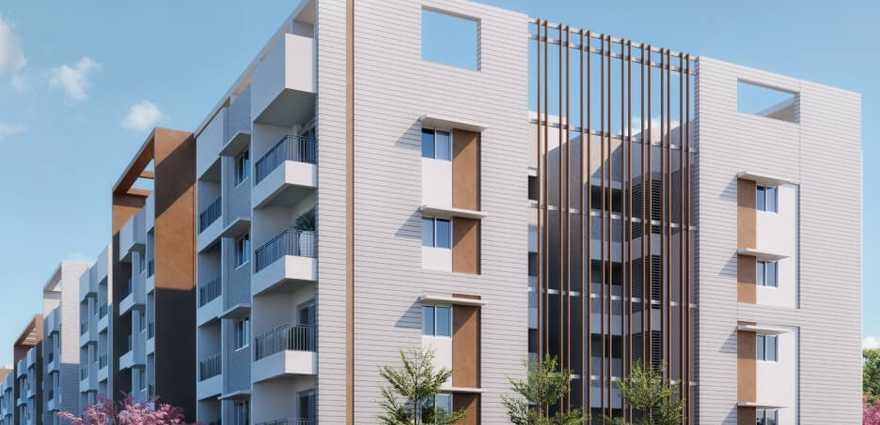
The floor plans at Adarsh Welkin Park are intelligently designed to provide spacious living areas, functional layouts, and modern interiors suitable for contemporary families. The project offers premium 2.5/3/4 BHK & 4.5 BHK Duplex residences, along with 30 exclusive villas, with carefully planned room configurations that ensure efficient space utilization and a seamless flow between living, dining, kitchen, and bedroom areas.
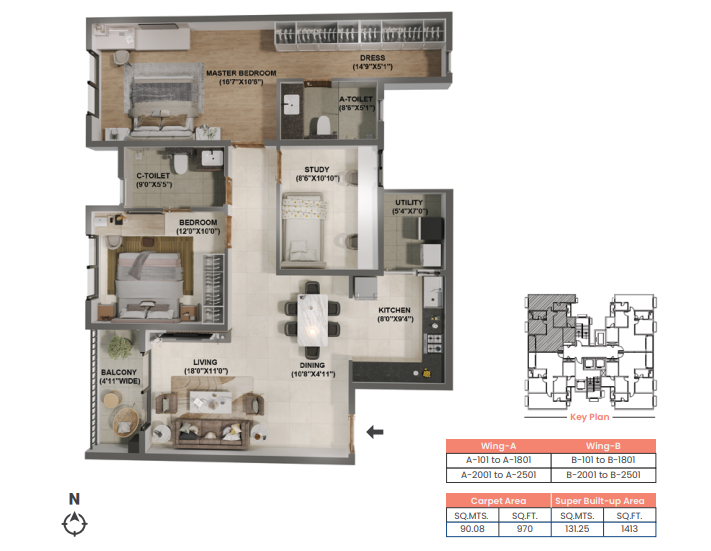
2.5 BHK Floor Plan
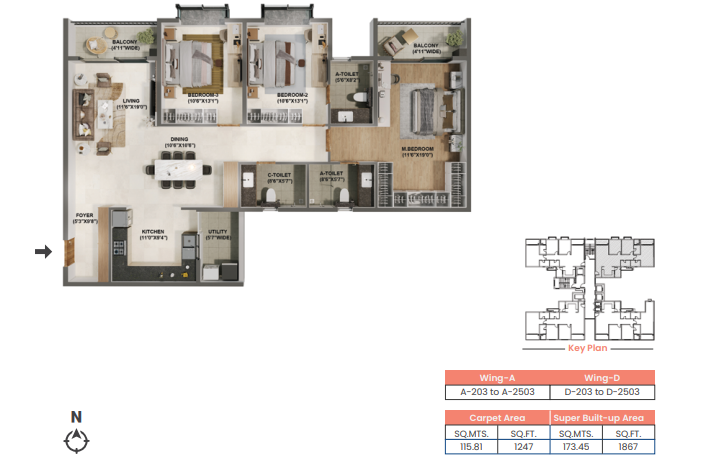
3 BHK Floor Plan
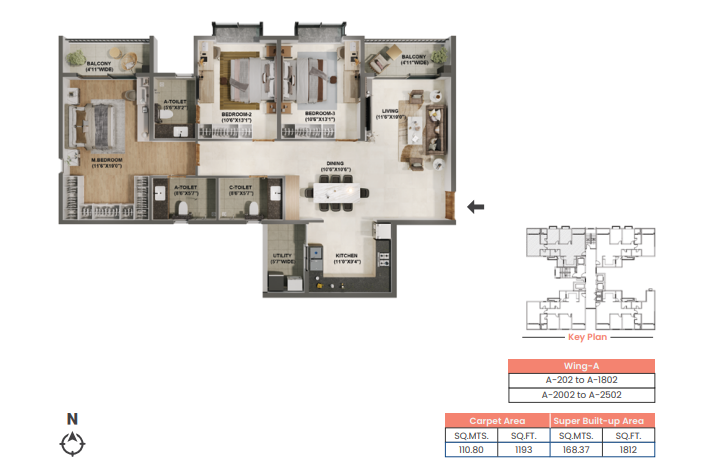
4 BHK Floor Plan
Floor plans for the 30 villas at Adarsh Welkin Park are available on request – contact our sales team for details.
Large windows, spacious balconies, and thoughtfully designed layouts allow abundant natural lighting and cross ventilation throughout the residences. The living and dining spaces are planned to create an open and elegant atmosphere, while the bedrooms are designed to provide comfort, privacy, and relaxation. Modern kitchens with utility spaces, premium fittings, and smart design elements further enhance the practicality of each home.
Every residence at Adarsh Welkin Park reflects a balance of luxury, comfort, and functionality, making the project an ideal choice for families seeking a premium lifestyle in South Bangalore with excellent connectivity and future growth potential.
The master plan of Adarsh Welkin Park has been carefully designed to create a modern residential township that blends luxury living with open green landscapes. Spread across 51.5 acres, the development features premium high-rise towers, landscaped open spaces, pedestrian-friendly pathways, recreational zones, and thoughtfully planned infrastructure that enhances everyday comfort and convenience.

The township is planned with wide internal roads, elegant entrance zones, dedicated drop-off areas, visitor parking spaces, and well-organized circulation systems that ensure smooth movement throughout the community. With nearly 72% open space, the project offers a refreshing environment enriched with gardens, leisure spaces, seating areas, and beautifully designed outdoor amenities. The placement of residential towers is strategically planned to maximize privacy, natural light, ventilation, and panoramic skyline or lake-facing views.
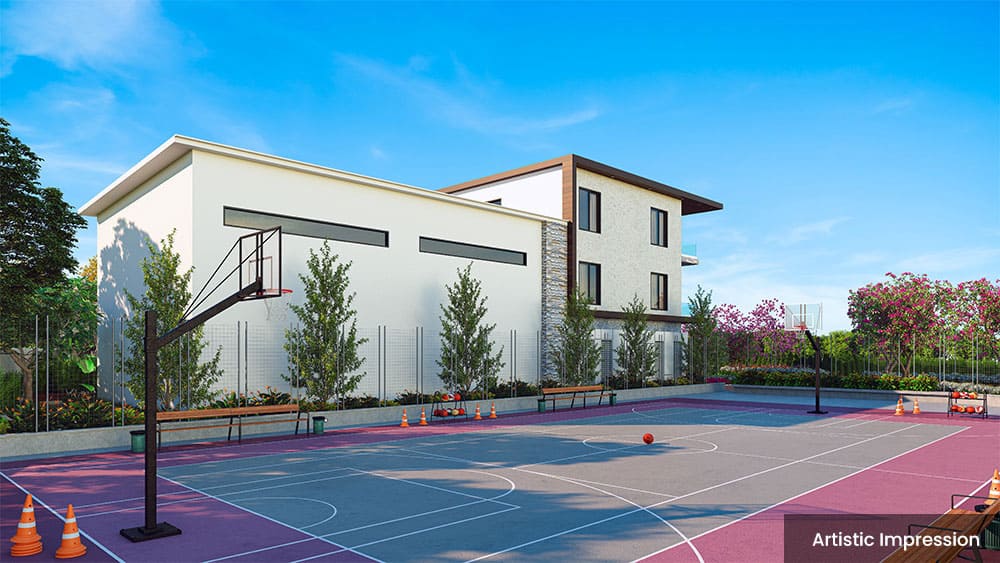
A major highlight of the project is the centrally located 73,000 sq. ft. ultra-luxury clubhouse surrounded by lifestyle amenities and social spaces. The master plan also incorporates sports courts, jogging tracks, children's play areas, wellness zones, water features, and relaxation spaces that contribute to a balanced urban lifestyle within the gated township.
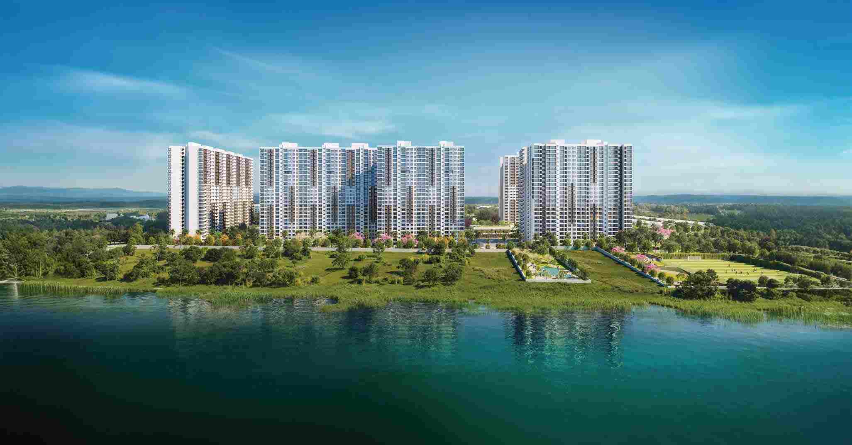
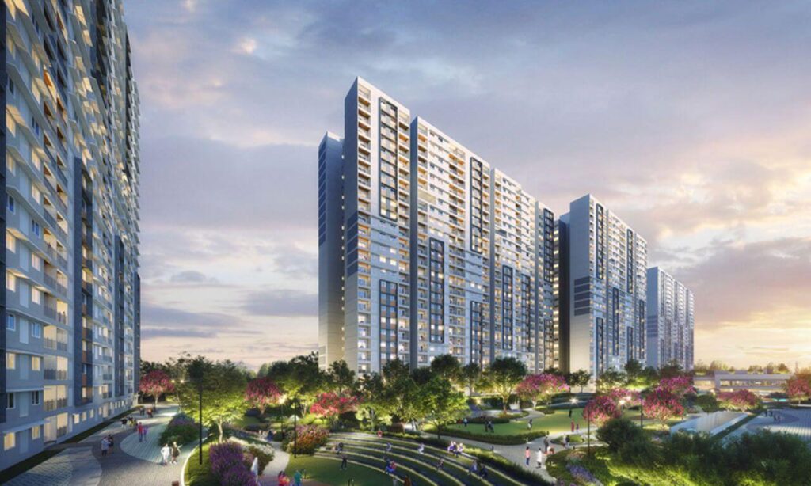

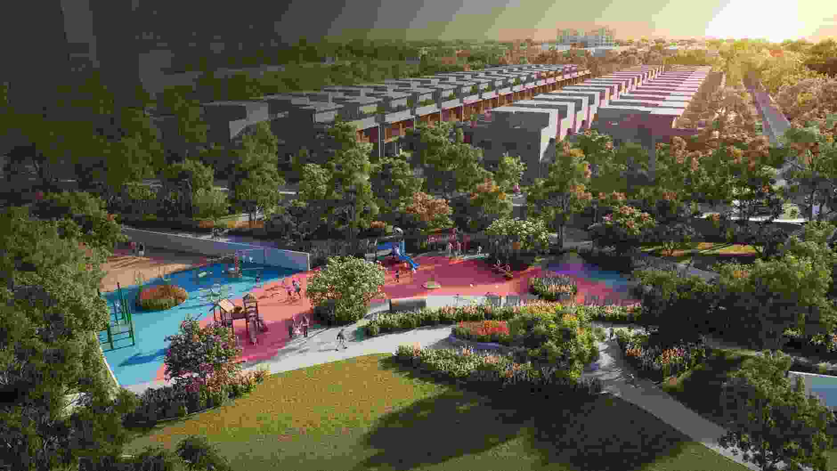
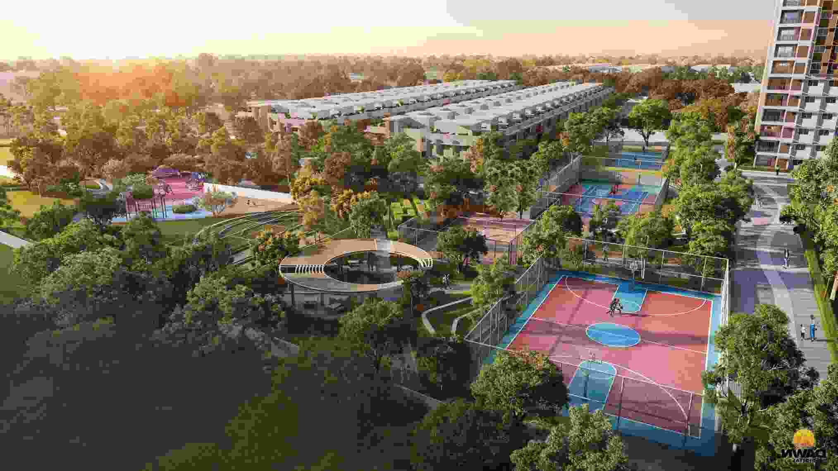
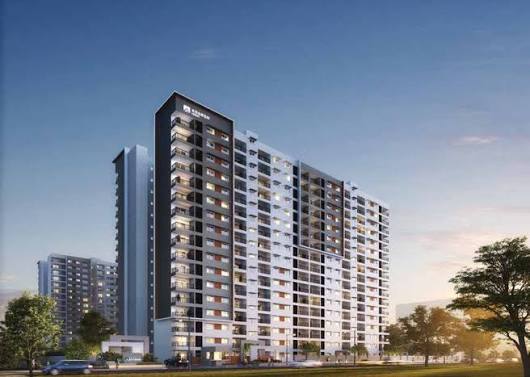
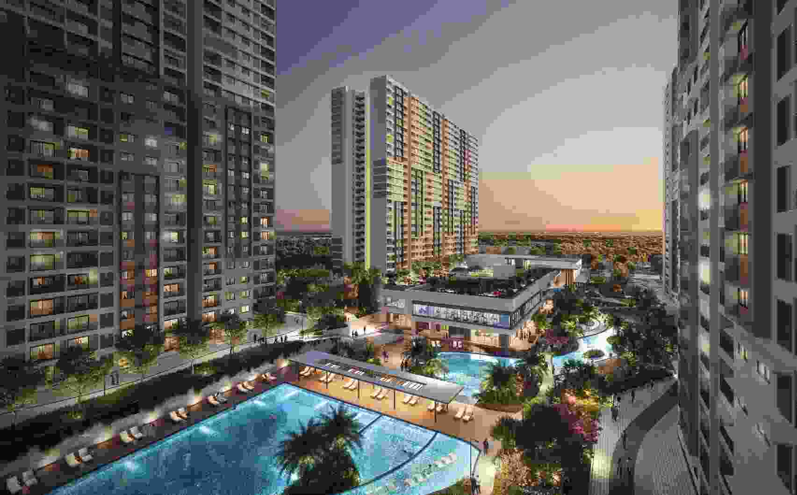
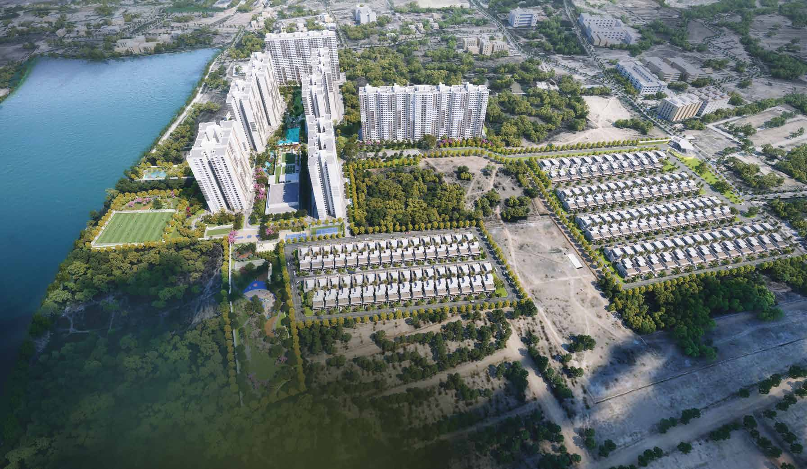
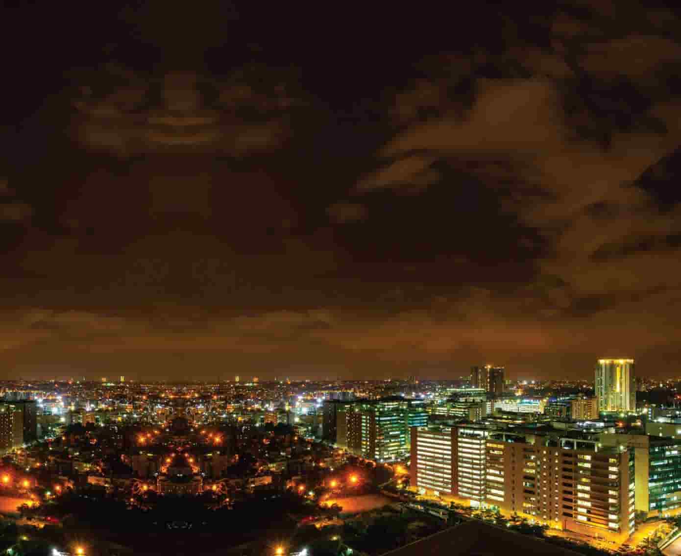
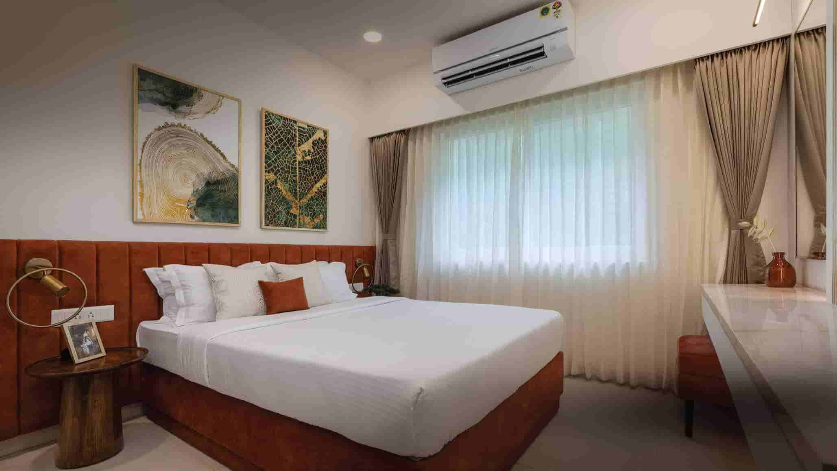
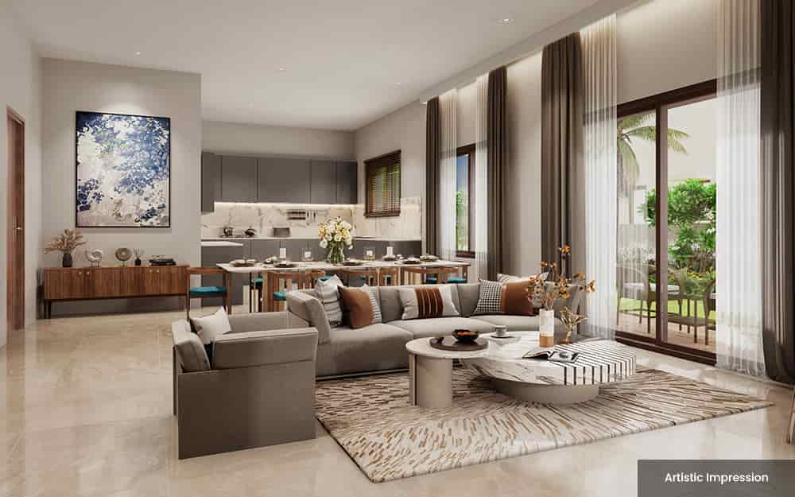
Experience the thoughtfully planned lifestyle of Adarsh Welkin Park through an immersive virtual site tour designed to give homebuyers a detailed understanding of the project before visiting the property in person. The virtual walkthrough offers a comprehensive preview of the township layout, premium residences, landscaped surroundings, lifestyle amenities, and overall architectural vision developed by Adarsh Group.
The virtual site tour allows users to explore the grand entrance, high-rise residential towers, internal roads, landscaped open spaces, clubhouse facilities, and recreational zones from the comfort of their home. Buyers can gain a clear visual understanding of how the 51.5-acre township has been planned with spacious layouts, modern infrastructure, and nearly 72% open green spaces that create a refreshing and balanced living environment.
Through the interactive tour, visitors can also view the elegant design of the premium 2.5 & 3 BHK residences, including living spaces, bedrooms, balconies, kitchens, and overall floor layouts. The walkthrough highlights the project's emphasis on natural ventilation, abundant sunlight, panoramic skyline views, and efficient space utilization that enhances everyday comfort and luxury.
One of the key attractions showcased during the virtual tour is the massive 73,000 sq. ft. ultra-luxury clubhouse along with the 80+ lifestyle amenities integrated across the township — including fitness spaces, leisure zones, landscaped gardens, sports facilities, children's play areas, walking tracks, and wellness features designed to support a modern and active lifestyle.
The virtual site experience also helps buyers understand the project's strategic location advantages, including connectivity to Electronic City, Sarjapur Road, HSR Layout, Koramangala, Hosa Road Metro Station, and the upcoming PRR Business Corridor. The Adarsh Welkin Park virtual site tour is an excellent way for homebuyers and investors to explore the project's master planning, architecture, amenities, and overall lifestyle experience in detail, helping them make a more informed and confident property decision.
Adarsh Welkin Park offers a thoughtfully curated range of premium lifestyle amenities designed to deliver comfort, recreation, wellness, and community living within a luxurious gated township environment. Spread across beautifully landscaped surroundings, the project features more than 80 modern amenities that cater to residents of all age groups and create a balanced urban lifestyle in the heart of South Bangalore.
One of the major highlights of the development is the grand 73,000 sq. ft. ultra-luxury clubhouse, designed as the social and recreational centerpiece of the community. The clubhouse includes premium indoor leisure facilities, wellness spaces, fitness areas, entertainment zones, and community gathering spaces that elevate the everyday living experience for residents.
• Amphitheatre with stage
• Party lawn with stage
• Play lawn with flexi seating
• Campfire area
• Aqua deck
• Jacuzzi
• Lap pool
• Shallow water body
• Leisure pool
• Pet park
• Experience lawn with Miyawaki forest
• Picnic lawn
• Multi-purpose lawn
• Mini golf
• Barbeque zone
• Lawn with informal seating
• Pool deck and loungers
• Multi-purpose lawn with reflection pond
• Maze garden
• Coconut grove
• Aroma garden
• Acupuncture walks
• Exercise centre
• Board games
• Multi-purpose court
• Skate plaza
• Football field
• Box cricket
• Basketball court
• Volleyball court
• Cricket practice net
• Rock climbing wall
• Cognitive play area
• Trampoline park
• Reflexology path
• Restaurant
• Bar
• 2 Banquet halls
• 8 Badminton courts
• 2 Squash courts
• 2 Table tennis tables
• 2 Pool tables
• Gym
• Aerobics/Yoga hall
• Crèche
• Health club
• Games room
• Supermarket
• ATM
• Home theatre
• Salon
• Indoor swimming pool
• Outdoor swimming pool
The project is carefully planned with expansive green landscapes, open leisure zones, and pedestrian-friendly pathways that encourage a healthy and active lifestyle. Residents can enjoy peaceful walking tracks, jogging trails, landscaped gardens, and seating areas surrounded by natural greenery and open spaces that create a refreshing atmosphere away from the fast-paced city lifestyle.
For fitness and wellness enthusiasts, Adarsh Welkin Park offers a modern gymnasium, yoga and meditation spaces, indoor fitness zones, and multiple sports facilities that promote physical well-being and recreational activities. Residents can also access swimming pools, sports courts, cycling tracks, and dedicated activity spaces designed for both adults and children.
Families with children can benefit from thoughtfully designed kids' play areas, outdoor activity zones, and community parks where children can play and interact in a secure environment. Senior citizens are also provided with dedicated seating and relaxation zones, while multipurpose halls, party lawns, indoor games areas, and entertainment facilities encourage interaction and celebrations among residents.
In addition to lifestyle amenities, the project focuses strongly on safety and modern infrastructure. The gated community is equipped with advanced security systems, CCTV surveillance, controlled access points, power backup, ample parking, and well-planned internal roads that provide a safe and hassle-free living experience. With its combination of luxury amenities, open green spaces, wellness features, and community-focused planning, Adarsh Welkin Park delivers a premium residential lifestyle designed for modern families in South Bangalore.
Adarsh Welkin Park is strategically positioned on Rayasandra Road in South Bangalore, a location that has rapidly transformed into one of the city's most preferred residential and investment destinations. Known for its excellent connectivity, expanding infrastructure, and proximity to major employment hubs, the region offers an ideal environment for modern urban living while maintaining a balanced and peaceful atmosphere.
One of the biggest advantages of the project location is its seamless connectivity to Bangalore's major IT and commercial corridors. Adarsh Welkin Park enjoys direct access to Electronic City, which is one of India's largest technology hubs and home to numerous multinational companies, IT campuses, and corporate offices. The project is also well connected to Sarjapur Road, HSR Layout, Koramangala, Silk Board, Bommanahalli, and Outer Ring Road, making daily travel convenient for residents working across different parts of Bangalore.
The connectivity of the project is expected to improve even further with upcoming infrastructure developments. The project is located around 4.5 km from Hosa Road Metro Station, which offers smooth metro connectivity to several important city zones. In addition, the upcoming Peripheral Ring Road (PRR) Business Corridor is expected to significantly reduce traffic congestion and improve access to major commercial districts, contributing to long-term real estate appreciation in the area.
Rayasandra Road, South Bangalore
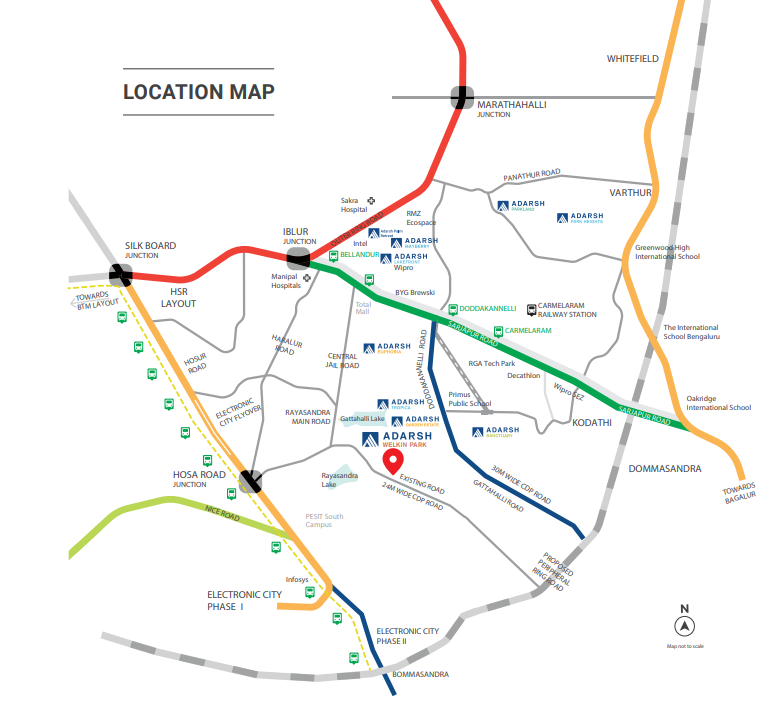
Nearby Landmarks & Distances
Adarsh Welkin Park Apartments
Gattahalli Village, Sarjapur Hobli, Anekal Taluk,
Bangalore Urban, Karnataka, India – 560099
Rayasandra Road has emerged as a strong residential micro-market due to its combination of infrastructure growth and accessibility. The locality is witnessing continuous development of premium residential communities, commercial establishments, retail spaces, and urban conveniences. Wide roads, improving civic infrastructure, and planned urban expansion continue to increase the overall value of the location.
Residents at Adarsh Welkin Park can easily access reputed schools, colleges, healthcare centers, shopping malls, supermarkets, entertainment hubs, and restaurants located within a short driving distance. The presence of quality educational institutions and hospitals makes the location particularly suitable for families looking for long-term residential stability and convenience.
From an investment perspective, the Rayasandra Road region continues to attract strong buyer interest due to its strategic location near major employment hubs and infrastructure corridors. The growing demand for premium housing in South Bangalore, combined with ongoing urban development, positions Adarsh Welkin Park as a promising real estate opportunity with strong future growth potential.
Adarsh Welkin Park is a new housing development in the prestigious East Bangalore neighborhood. This massive undertaking aims to provide a peaceful retreat from the city's growing noise. The program, which was created as a tribute to elegance, would vastly enhance the lives of its residents.
The development of the area is being considered as part of the Adarsh Welkin Park project, which will be extremely beneficial to the people. Whitefield, Electronic City, Marathahalli, the Outer Ring Road, and Koramangala are all easily reachable from this region as well because of Sarjapur's vicinity.
A metropolis can be reached without problem thanks to Metro Rail connectivity. Phase 2 of Namma Metro will connect Sarjapur Road to the metro by 2023, ensuring the greatest ease of travel and making the Adarsh Welkin Park location a prime location for investors.
Sarjapur Road is close to Marathahalli, Bellandur, Whitefield, and Electronic City, which are major IT centers. Sarjapur Road is a desirable area for locals since it provides quick access to renowned businesses like HP, Nokia, Wipro Technology Campus, Genpact, RGA Tech Park, and Pritech Park SEZ.
Adarsh Welkin Park is positioned in one of the rapidly developing residential corridors of Bangalore, where road infrastructure, metro expansion, and commercial growth are shaping long-term urban accessibility. Connectivity has become one of the key decision-making factors for homebuyers and investors, especially in a city where travel time directly impacts daily lifestyle.
The location of Adarsh Welkin Park offers access to major IT zones, educational institutions, healthcare centers, and transportation hubs. Instead of relying only on one corridor, the project benefits from multiple road links and upcoming infrastructure improvements that can reduce travel dependency on congested central areas.
In recent years, North and East Bangalore regions have witnessed faster infrastructure upgrades due to expanding employment zones and airport-driven development. This has improved the overall mobility network around premium residential communities.
One of the notable aspects of Adarsh Welkin Park connectivity is its access to major arterial roads. Residents can travel toward important commercial and residential districts through wide connecting corridors that support both private and public transportation.
The Outer Ring Road remains one of Bangalore's most significant urban mobility corridors. It connects several IT clusters, business parks, and residential neighborhoods. From Adarsh Welkin Park, commuters can access ORR routes that lead toward areas such as Marathahalli, Bellandur, and Hebbal.
This road network supports smoother intercity travel and helps reduce dependency on inner-city traffic routes.
Bellary Road, also known as NH 44, continues to be a critical route linking North Bangalore with the airport region and central Bangalore. Improved flyovers and road widening projects along this corridor have strengthened regional mobility.
For frequent travelers, proximity to airport-oriented infrastructure adds practical value. The road network around Adarsh Welkin Park allows relatively direct access to airport-bound routes without requiring multiple city diversions.
The surrounding region is increasingly connected to upcoming growth corridors through satellite roads and expansion projects. These roads are expected to support long-term traffic distribution as Bangalore expands outward.
As new residential and commercial developments emerge, secondary roads around the project location are also receiving infrastructure attention, improving overall accessibility.
Public transportation has become increasingly important in Bangalore due to rising traffic density. One of the strongest future advantages for Adarsh Welkin Park connectivity is the gradual expansion of the metro network.
Several planned and under-construction metro extensions are designed to improve connectivity across North and East Bangalore. Once operational, these corridors may significantly reduce travel time for office commuters.
Metro access generally improves last-mile convenience and reduces dependence on personal vehicles during peak hours. Areas connected to metro infrastructure often experience stronger residential demand over time.
The locality also benefits from BMTC bus services connecting nearby residential zones with commercial districts and transit hubs. Public buses remain widely used for daily office and educational travel in Bangalore.
In addition to buses, app-based mobility services and shared transport systems are widely available across surrounding areas, helping improve short-distance connectivity.
A major factor influencing residential demand is access to employment centers. Adarsh Welkin Park connectivity becomes relevant because of its linkage to multiple business corridors rather than a single workplace zone.
Bangalore's technology ecosystem continues to expand beyond traditional IT belts. Major office parks, startup zones, and technology campuses can be reached through key arterial roads connected to the project location.
This multi-directional accessibility helps working professionals avoid overdependence on a single route.
Several emerging commercial districts in North Bangalore are attracting investments from IT companies, logistics firms, and multinational organizations. These developments are creating localized employment ecosystems closer to residential communities.
As office spaces continue shifting toward outer growth corridors, residential projects with strong infrastructure access may benefit from increased demand.
Another important aspect of Adarsh Welkin Park connectivity is access to social infrastructure. Educational institutions and healthcare facilities significantly influence residential convenience.
The surrounding region includes access to established schools, international institutions, and higher education campuses. Families often prioritize locations where educational travel remains manageable within daily schedules.
Improved road connectivity allows students and working parents to reduce commuting stress during peak traffic hours.
Connectivity to multispecialty hospitals and healthcare centers is equally important. The area surrounding Adarsh Welkin Park has gradually developed better access to medical infrastructure due to increasing residential density.
Emergency travel accessibility and proximity to healthcare institutions remain essential urban living considerations.
North Bangalore's development has been strongly influenced by airport-driven infrastructure expansion. Connectivity to the airport corridor often affects long-term real estate growth patterns.
The road network supporting Adarsh Welkin Park enables access toward Kempegowda International Airport through major highways and connecting routes. This is particularly beneficial for business travelers and professionals with frequent interstate or international travel requirements.
Improved airport connectivity also contributes to commercial growth, hospitality development, and future urban expansion around the region.
Connectivity is not limited to roads alone. Urban infrastructure projects play a major role in determining how efficiently residents can move across the city.
Several flyovers, signal-free corridors, and road-widening initiatives are being developed across Bangalore's growth corridors. These projects aim to improve traffic flow and reduce congestion bottlenecks.
Areas supported by ongoing infrastructure investment often witness stronger long-term urban integration.
As Bangalore expands, peripheral regions are gradually transforming into integrated urban districts with commercial, residential, and transit-oriented planning. Connectivity improvements usually act as the foundation for such transformation.
For residential communities like Adarsh Welkin Park, sustained infrastructure development can influence commuting efficiency, rental demand, and long-term livability.
Adarsh Welkin Park is currently under various stages of construction across multiple residential phases. The project is progressing through structural development, internal finishing, infrastructure installation, and external landscape preparation in different blocks.
Recent construction updates indicate that work is advancing simultaneously on residential towers, common infrastructure, and utility systems. Based on publicly available progress reports and recent construction updates, slab work, block masonry, plastering, flooring, railing installation, and internal finishing activities are ongoing across selected towers and wings.
The project continues to evolve as a large-scale residential township development, where construction is being executed phase-wise rather than through a single delivery cycle. This phased approach allows infrastructure and residential segments to progress in parallel.
The structural phase remains one of the most important indicators of project execution. At Adarsh Welkin Park, several towers have already crossed early-stage foundation work and moved into upper-floor structural construction.
According to recent project updates, slab work has reached advanced floors in multiple blocks. Some wings in selected towers have reportedly progressed beyond the mid-level structural stage, while other blocks are in upper-floor RCC construction phases.
Construction reports from 2025 and early 2026 indicate:
This indicates that vertical construction is progressing steadily rather than sequentially across a single cluster.
Beyond RCC work, internal block masonry and partition wall development have also advanced in several sections of the project. Brickwork and internal structural partitioning are important milestones because they mark the transition from core construction toward finishing stages.
Construction reports suggest that block work has already commenced or progressed substantially in several residential towers.
One of the key highlights in the latest Adarsh Welkin Park construction status is the visible movement toward interior finishing activities.
In some towers, flooring installation and plastering work have already started on lower and mid-level floors. These activities generally begin after structural stabilization and internal wall completion.
Recent updates mention:
Such developments indicate that certain blocks have moved beyond primary construction stages.
Construction progress reports also mention installation activities related to windows, railings, and internal fixtures in some completed structural sections. These are usually considered secondary-stage construction activities that begin after major civil work is completed.
The movement toward fixture installation suggests that selected residential units are entering advanced development phases.
Large township-style developments require parallel infrastructure creation alongside residential towers. Adarsh Welkin Park construction status also reflects work on supporting infrastructure systems.
Infrastructure activities generally include:
These systems are essential before final paving and landscaping can begin.
Township developments often prioritize utility integration early to avoid reconstruction during later phases.
While major landscape execution typically happens closer to possession stages, groundwork preparation for open spaces has reportedly begun in selected sections of the project.
Open-area planning is particularly important in large residential communities where shared recreational spaces form a major part of the master plan.
One notable aspect of Adarsh Welkin Park construction status is its phased execution model. Instead of delivering the entire township simultaneously, the project is being executed across Phase 1 and Phase 2, each with its own RERA registration and separate construction timeline.
Phase 1 construction has moved significantly into structural and finishing stages across multiple blocks. Several towers are already undergoing advanced civil and interior activities.
Reports suggest that Phase 1 includes:
Phase 2 is also under active construction and includes additional apartment towers and residential segments. Recent updates indicate continued excavation, structural progression, and vertical construction in this phase.
As the township expands, parallel development across phases may support smoother long-term occupancy planning.
Current publicly available updates continue to classify Adarsh Welkin Park as an under-construction residential project. Possession timelines vary across phases and configurations, with different residential sections expected to complete over separate periods.
The present construction momentum indicates active site execution rather than stalled development. Multiple simultaneous activities across structural, finishing, and infrastructure segments generally suggest ongoing construction continuity.
However, like most large-scale residential developments, actual timelines may continue evolving based on:
The latest Adarsh Welkin Park construction status reflects a project transitioning from pure structural development toward mixed-stage execution. While some towers remain in active RCC phases, others have already entered finishing and utility installation stages.
This layered construction pattern is common in integrated township developments where different blocks progress at different speeds based on launch timelines and construction sequencing.
The visible advancement in flooring, gypsum work, railing installation, and masonry suggests that selected residential sections are moving closer toward completion milestones. At the same time, ongoing structural work in newer blocks indicates continued long-term expansion across the project.
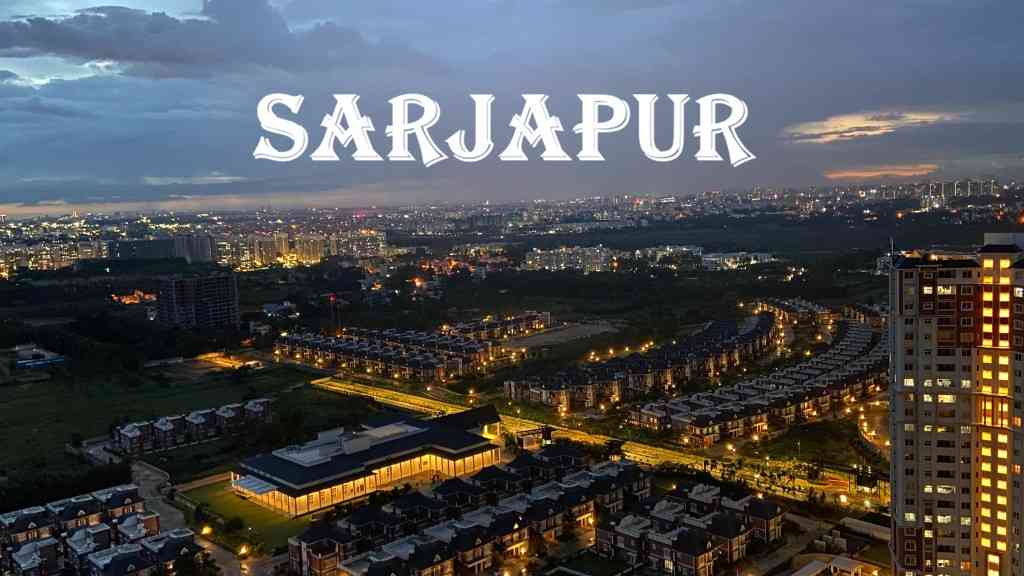
Gattahalli, located near the expanding Sarjapur corridor, is emerging as one of Bangalore's most promising residential regions. Over the last few years, the locality has transformed from a relatively quiet suburban pocket into a strategically connected urban growth zone.
The rise of nearby IT corridors, infrastructure upgrades, and large residential developments has increased the importance of Sarjapur Gattahalli in Bangalore's real estate landscape. For homebuyers considering Adarsh Welkin Park, the location offers a combination of accessibility, future development potential, and a comparatively balanced living environment.
Unlike highly congested urban centers, Sarjapur Gattahalli still retains open spaces, lower traffic density in many stretches, and room for planned expansion. These factors are attracting both working professionals and families looking for long-term residential stability.
One of the biggest strengths of Sarjapur Gattahalli is its location connectivity. The area is positioned close to multiple employment and commercial corridors without being directly inside overcrowded city zones.
Sarjapur Gattahalli provides access to several major technology and business districts, including:
This makes the location practical for professionals working across different sectors of Bangalore's IT ecosystem.
Instead of relying on one office corridor, residents can access multiple employment zones through connecting arterial roads.
Road expansion projects around Sarjapur Road and nearby connecting routes are gradually improving travel efficiency. Wider roads, flyover proposals, and junction improvements are expected to support smoother traffic movement in the future.
Infrastructure upgrades are important because they influence long-term residential convenience and future urban development.
The growing road network around Gattahalli is gradually integrating the locality into Bangalore's broader transportation framework.
Many central Bangalore neighborhoods face increasing congestion, limited open areas, and higher traffic pressure. Sarjapur Gattahalli offers a different residential environment where urban development and open living spaces still remain relatively balanced.
For Adarsh Welkin Park homebuyers, this creates an opportunity to live in a developing corridor while maintaining access to major city zones.
This balance is becoming increasingly important for families seeking long-term livability rather than only short-term location convenience.
The future growth potential of Sarjapur Gattahalli is strongly linked to infrastructure expansion. Metro connectivity plans, road improvements, and nearby commercial development are expected to strengthen the locality over the coming years.
Areas supported by long-term infrastructure planning often experience:
For residential communities like Adarsh Welkin Park, these developments may improve both day-to-day convenience and future location relevance.
One of the key advantages of living in Sarjapur Gattahalli is the ability to stay connected to employment hubs without depending entirely on central Bangalore routes.
As Bangalore continues expanding outward, residential zones closer to emerging commercial districts are becoming more practical for professionals.
The locality supports access toward:
This makes the area suitable for employees across IT, finance, consulting, and startup sectors.
Working professionals increasingly prefer residential areas that reduce long daily commute stress. Sarjapur Gattahalli offers access to office corridors while also supporting a quieter residential environment compared to dense urban pockets.
This combination contributes to better work-life balance for many urban households.
The region surrounding Sarjapur Gattahalli includes several schools, educational institutions, and learning centers. Families often prioritize locations where educational access remains manageable without requiring long travel times.
The presence of established schools near residential communities helps support stable long-term family living.
Healthcare infrastructure across the Sarjapur region has also improved significantly in recent years. Hospitals, clinics, pharmacies, and emergency care centers are increasingly available across nearby areas.
This is an important factor for families with children, senior citizens, or long-term healthcare considerations.
Unlike isolated residential pockets, Sarjapur Gattahalli is developing as an integrated urban neighborhood with residential communities, retail spaces, educational institutions, and lifestyle infrastructure.
Such integrated growth patterns generally create stronger long-term residential ecosystems.
Future metro connectivity is expected to influence residential demand across the Sarjapur region. Planned transportation improvements may significantly reduce commuting time toward commercial zones.
Public transportation infrastructure often becomes a major factor in long-term urban transformation.
As Bangalore continues investing in mobility projects, developing corridors like Gattahalli may become more connected to the city's larger transit network.
The growth of office spaces, retail infrastructure, and mixed-use developments around Sarjapur is gradually increasing the importance of surrounding residential localities.
Future urban expansion is likely to support:
This long-term transformation strengthens the relevance of locations like Sarjapur Gattahalli.
One of the overlooked advantages of Sarjapur Gattahalli is its comparatively open residential character. While urbanization is increasing, several stretches of the region still maintain lower-density surroundings compared to older city zones.
This can contribute to:
For families seeking a balanced lifestyle, such factors are becoming increasingly important in Bangalore's evolving urban environment.
Adarsh Welkin Park has a great deal of connectivity. Adarsh developers are well known for prioritizing quality in all of their developments. The privacy of the residents is strictly protected during the building of these units. The Adarsh project is being started with an eye on the neighborhood's development, which will be very advantageous to the locals.
East Bangalore is a rapidly developing and highly sought-after neighborhood, and the project is situated in a favorable spot for both self-use and investment. The Adarsh Group's upscale style and brand recognition are a significant plus, and their prices are reasonable for the area.
The flats are carefully designed and painstakingly constructed to meet all of the needs of the tenants. The flats, designed by some of the best professionals in the field, will be excellent examples of contemporary architecture.
Modern Sarjapur Road is home to excellent social and retail amenities. There are all the amenities and services you might need in the neighborhood to live well. In and around the neighborhood, there are illustrious schools, colleges, renowned hospitals, healthcare facilities, restaurants, shopping malls, entertainment hotspots, banks, retail companies, ATMs, etc. All of these amenities ensure the utmost convenience for the residents.
Numerous social spaces, including a clubhouse and a party room, will be available in the residential complex. There will also be a practice ground for cricket lovers. Additionally, a variety of fitness facilities, including a gym, will be available. When people have leisure time, they can play badminton, both children and adults.
After a long day, one may relax in the swimming pool. There will be a jogging track available, so one can just go for morning and evening strolls. A kid's pool, skating rink, and cycling tracks are just a few of the attractions. Inside the gated enclave, residents will have access to all of these opulent amenities.
Adarsh Welkin Park Specifications include a Seismic Zone II compliant RCC structure with masonry walls built using ACC block.
Lifts of suitable size and capacity will be provided in all towers.
The quality and inventiveness that are the cornerstones of Adarsh Group are embodied in this luxurious township. Every detail, from elegant flooring to premium fittings, is handpicked for enduring quality and timeless style.
Adarsh Welkin Park is backed by Adarsh Group's 37-year track record in South Indian real estate, with 26+ completed projects and 12,000+ happy customers across Bangalore. The project itself has already crossed 2600+ homes sold, reflecting strong buyer confidence in the township.
Schedule a free site visit to see the project in person and speak with our team about the buying experience.
Adarsh Welkin Park Apartments is a premium 51.5-acre high-rise residential township by Adarsh Group at the Tri-Junction of Hosa Road & Sarjapur Road, offering lake-facing 2.5/3/4 BHK & 4.5 BHK Duplex homes across 6 iconic towers with 80+ world-class amenities and a proven track record of 2600 flats+ homes sold.
The project is located on Rayasandra Road, Gattahalli Village, Sarjapur Hobli, Anekal Taluk, Bangalore Urban – 560099, offering unmatched connectivity to Sarjapur Road, Electronic City, and the upcoming Metro Phase III.
Adarsh Welkin Park offers premium 2.5 BHK (1,352–1,454 sq.ft), 3 BHK (1,804–1,906 sq.ft), and exclusive lake-overlooking 4.5 BHK Duplex homes with servant's room, across 6 high-rise towers (G+25 floors), thoughtfully designed to provide comfort, privacy, and a modern lifestyle.
The project is developed by Adarsh Developers, one of Bangalore's most reputed builders known for delivering high-quality residential projects with elegant architecture.
The project includes a clubhouse, swimming pool, gymnasium, landscaped gardens, children's play area, jogging track, and sports facilities — designed for a balanced lifestyle.
Yes, Adarsh Welkin Park is RERA registered, ensuring transparency, timely delivery, and compliance with all government regulations.
The project enjoys excellent connectivity via Rayasandra Road, Sarjapur Road, and the Outer Ring Road, offering quick access to Silk Board Junction, HSR Layout, Electronic City, and major tech parks such as Wipro, Intel, RGA Tech Park, and RMZ Ecospace.
The expected possession date will be shared upon official launch, but Adarsh Developers are known for timely project completion and reliable handover schedules.
Yes, reputed institutions like Edenbridge International School (3 km), Aurinko Academy (3 km), and Springleaf Hospital (5 km) are located nearby, making it ideal for families.
Absolutely! The project integrates rainwater harvesting, solar lighting, waste management systems, and green open spaces for sustainable living.
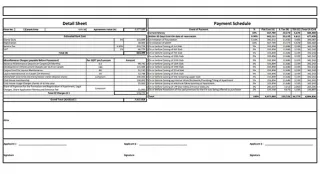
The pricing depends on the configuration and plot size. Detailed price sheets and payment plans are available upon request or through the official website.
You can book a site visit or enquire online through the official Adarsh Developers website or contact their sales team directly for pricing, floor plans, and booking details.
Browse our dedicated pages for in-depth information on pricing, floor plans, location, amenities, and more.
Adarsh Welkin Park is part of Adarsh Group's growing portfolio across Bangalore. Explore some of the developer's other landmark projects.